Tuesday, January 22, 2013

Kaylee has an idea!


Kaylee

Once again I began my weekend with a plan for new projects. I got the material for three projects (to include the new workbench) only to realize that someone else had another idea. I couldn’t blame this one on Mother Nature. No, instead this time it came from an unsuspecting source. This time it would be KAYLEE!

Kaylee is our hound dog.  Her mother was a Treeing Walker Coonhound, though we have no idea what dad was. Kaylee fooled us from the beginning. Initially, we all thought she was a rotty mix.


As she grew, those little Rottie features morphed into the hound dog she is today.
At fourteen months old she has taken it upon herself to test the confines of her home. This has resulted in the realization that the same fence that kept in a Collie mix, a Rottweiler, and a Labrador was entirely inadequate to hold back the will power of this 40 pound hound dog. 

Kaylee, who is named after the mechanic on the TV show, "Firefly" (and just as sweet natured), could fit her head through the hog wire, jump over the hog wire, or just miraculously barrel through it without any sign as to how she got out. Once out, the scent of the world would overwhelm her finely tuned hound nose and call to her luring her off to some heavenly paradise (i.e.: big pile of crap to roll around in). 

At first, the project was simple. I had to replace about 80 feet of three foot hog wire with 80 feet of horse fence. At four feet tall and much smaller holes, she would be forced to stay in. That was the plan anyway. I also decided to add about 6-7 new T-post just to strengthen a few areas. Of course, no good deed goes unpunished…

As I wrapped up the replacement of the old section, I looked to the other side of the yard (in a heavily wooded area, not otherwise visible) something wasn’t quite right.

Not only did another tree fall last night, it crushed a section of fence that some friends help me replace just two months ago! Colorful adjectives filled my brain as I got in the truck to go get more fencing, more wire, more T-Post!

Two hours later, I was back. No more patching! The entire fence would be replaced. All new four foot horse wire would run through the woods. Once again, the chain saw came to life as yet more hardwoods landed on the drying rack. The original pine took out a nine inch oak and an eight inch birch before crushing the fence. 

It is not hard to run this kind of fence. Actually the most time consuming part is just tying the new fence to the post. In my case I also tied it to the old hog wire. So by the end of the day, 320 feet of new fencing had been set. 

Kaylee is now content with her back yard which she shares with big brother Kringle.

Kringle

As for those three projects? Well progress was made on one (more about that on Thursday) while the other two got postponed.

Until next time,
Kevin

Thursday, January 17, 2013

Designing a New Shop!

Original Concept


Ever since I mothballed the shop, I have toyed around with Google Sketch Up in designing a new one. This process has gone through several evolutions. Originally, I started off with built in cabinetry, a long glue up table, and a home for every tool. Unfortunately, the old adage of measure twice paid off as I had the wrong measurements for the space. I had added about 50 square feet. Back to the drawing board!
I poured over various magazines and blogs looking at old and new recommendations. I studied plan books and specialty magazines. I even started looking at kitchen ideas (after all a mixer or a drill press, it’s all about storage and efficiency). Then the realization hit me. No one designs workshops for the Jolly Green Giant or his brother, Lurch. I stand at 6’5”, a 32 inch table hits me mid-thigh! My old faithful stand up work bench stands 46 inches tall. Any generic plan would require significant modification. I then realized, I could not do a lot of built in cabinets if I was going to design this for myself to be comfortable in. After all, I’ll probably want to sell this place someday. Now there is a thought of a place to sit down and do some small projects or maybe research something online, or even play that new DIY video. Overall, this space needs to be mobile.

Bring on the casters! The shop needs to be set up as a modular unit. Multiple carts and cabinets which can be wheeled around into various configurations or shoved in a corner when no need exist. The task seems daunting when one considers the list of needs:

A Lathe cart              Router Table      Lumber Rack      Dust Collection
Drill Press cart          Table Saw          Disk Sander        Big Red Tool Box
Miter Saw cart          Band Saw           More Lighting    Work Bench

Plus I need to find homes for the finishes, hand planers, and all the various bits and tools that don’t fit into the above. In addition, I need to add more electrical outlets. I would prefer to put them on separate breakers. I’ve also thought of putting in a dedicated air hose, but that worked better with built in cabinets. 
Since my budget and time are limited, I decided to focus first on the Glue Up / Work Bench and the Drill Press Cart.


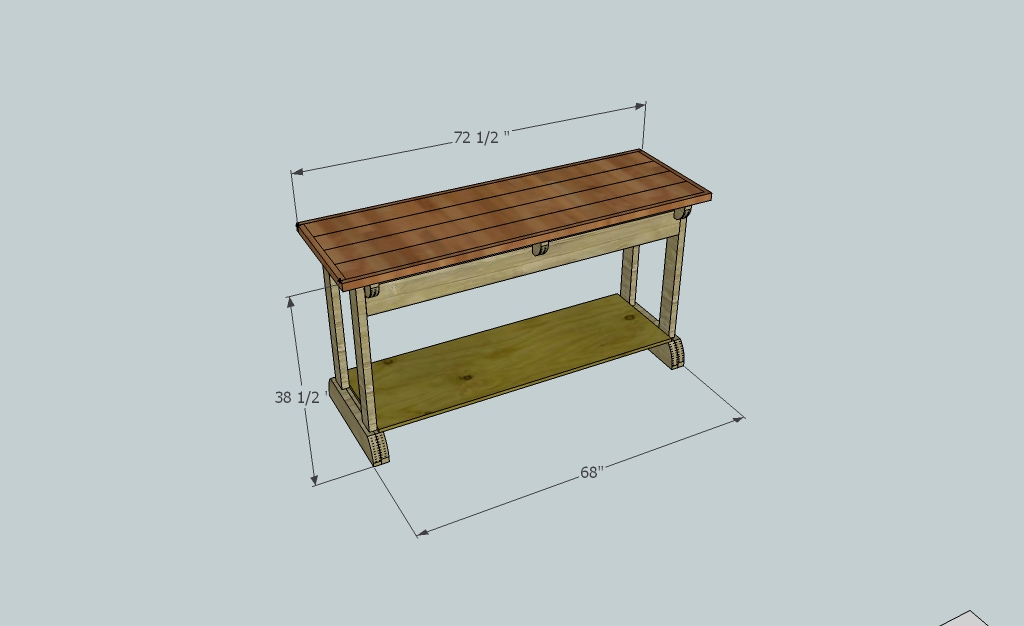
My current table is a handyman’s table. But it lacks the ability to lock in clamps or provide equal access all around. Despite its size, it also serves as home to the Drill Press, Miter saw, Grinder, and Press. Therefore, actual working space is only about one and a half square feet. The height is perfect for me and a step block is kept nearby for any average height helper that might come along. The new table will need to be narrower but the same height, plus the addition of vices on either end. By building dedicated homes for the other tools I hope to have a table just for clamping and gluing.

The final plan for a glue up table / work bench:

3inch casters will be added
Design inspired by plans found in Shop Notes Vol 22 Is 127
The cabinet will be an add on. I'm not a 100 percent sure I like it. 


Drill Press Cart – Currently my drill press resides on my work bench. The various bits, jigs and fences are scattered around the shop. The goal here is to consolidate everything to one 2 x 1.5 foot cart. In addition, four 3 inch casters will be mounted on the bottom. This will put the press table at a height ranging from 39 to 45 inches, which is perfect for me. I also wanted to add a place to store the various MDF jigs that I mount to the table. A small shelf extends from the bottom for this purpose. I plan to use a bungie cord to secure them.

3 inch casters will be added bringing table up to prefect height.


The cut list is fairly small. One and a half sheets of plywood, three 2x4's, and 6 2x6's for both projects. Add in castors, hinges, and a couple of turned door knobs and these should be ready in no time. ... Famous last words?

I have often said that a plan is just a point to deviate from (military thinking) but I'm going to try and stick to this one. I'll post pics as the units are built.

Until then,

Kevin